
Building dreams through innovative architecture
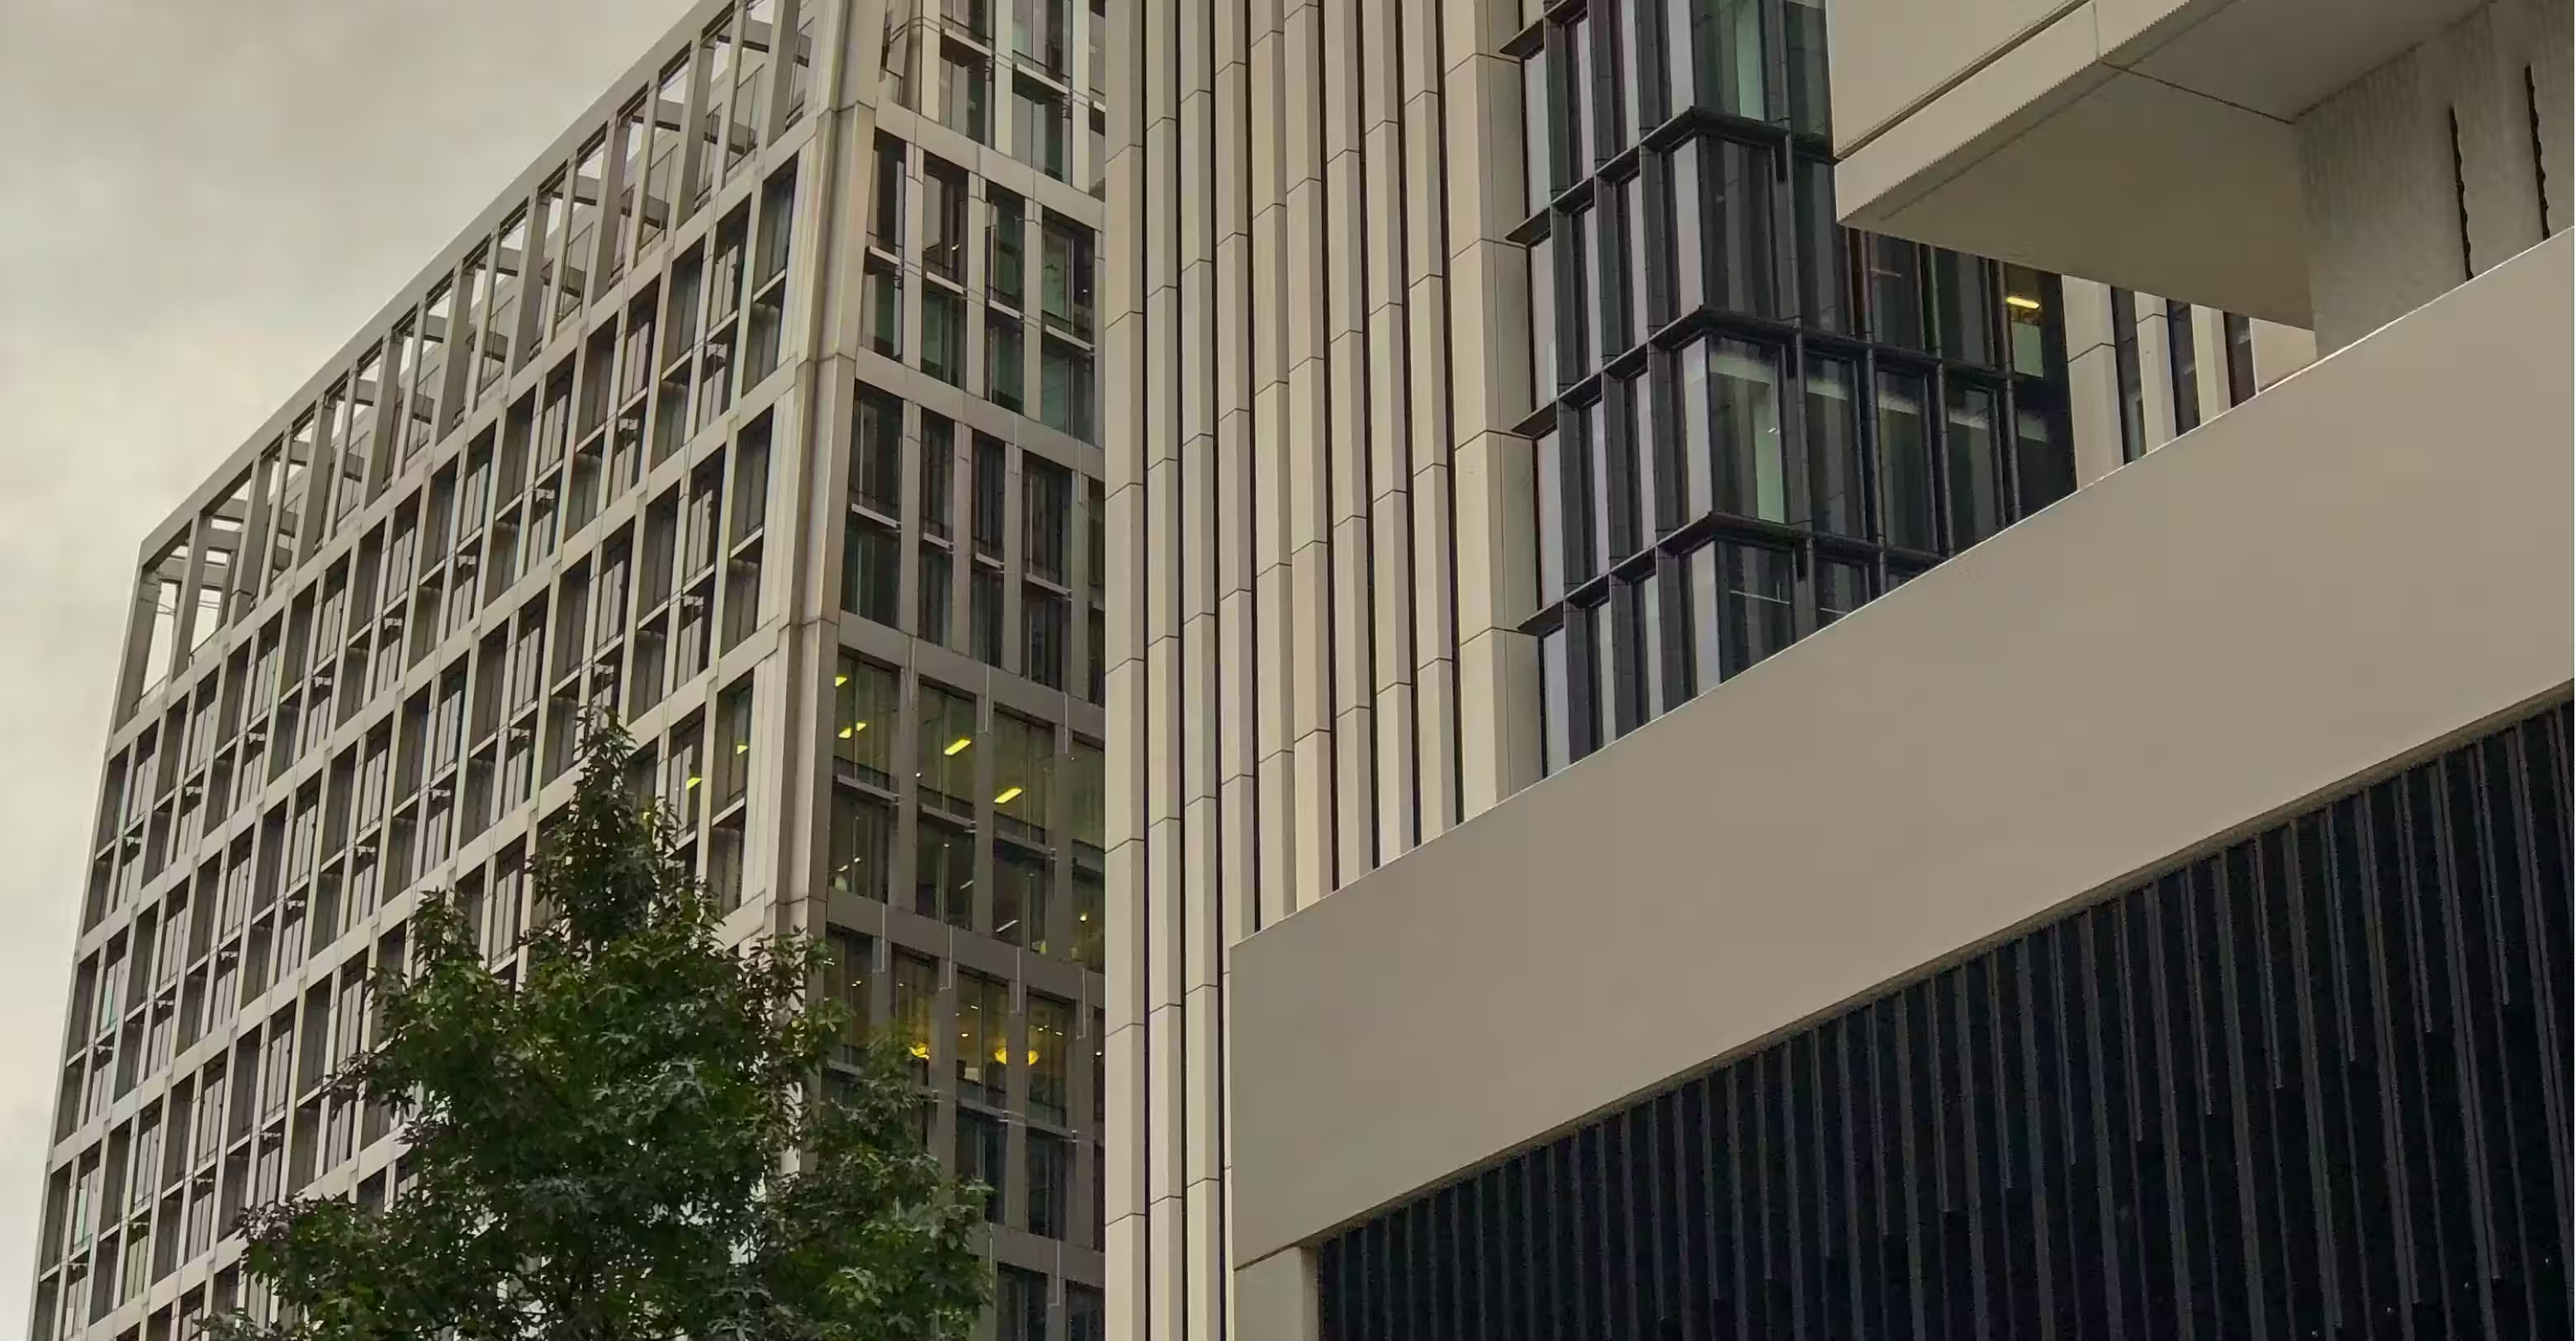

Okafor works across private houses and small commercial commissions, translating how people actually live and work into plans that feel generous without becoming complicated or costly to build.
Turning a private brief into built form
Every commission starts as a description of a life rather than a building. Someone wants more room to cook together, a quieter place to work, or a house that finally suits how the family has changed. Translating that into structure is the real work, and it rarely happens on the first sketch.
Innovation here rarely means something spectacular. More often it means a stair moved three metres, a wall opened where nobody expected, or a ceiling lifted just enough to change the character of a room. These are small moves with large consequences, and they only become obvious once someone has spent time understanding how the household moves through a day. None of it shows up in a rendering, which is exactly why it is so often skipped.
Where invention genuinely earns its place in a project
New techniques are worth using when they solve a problem the client actually has. Prefabricated elements shorten a build on a difficult access site. Structural glazing brings daylight deep into a plan that would otherwise stay dark. Heat recovery makes an open layout comfortable without constant running costs. What we avoid is novelty for its own sake, because every unusual detail adds risk during construction and cost during maintenance. The measure of a good innovation is simple: three years later, does the household still notice the benefit, and has anything about it become a burden?
Designing interiors that support everyday routines
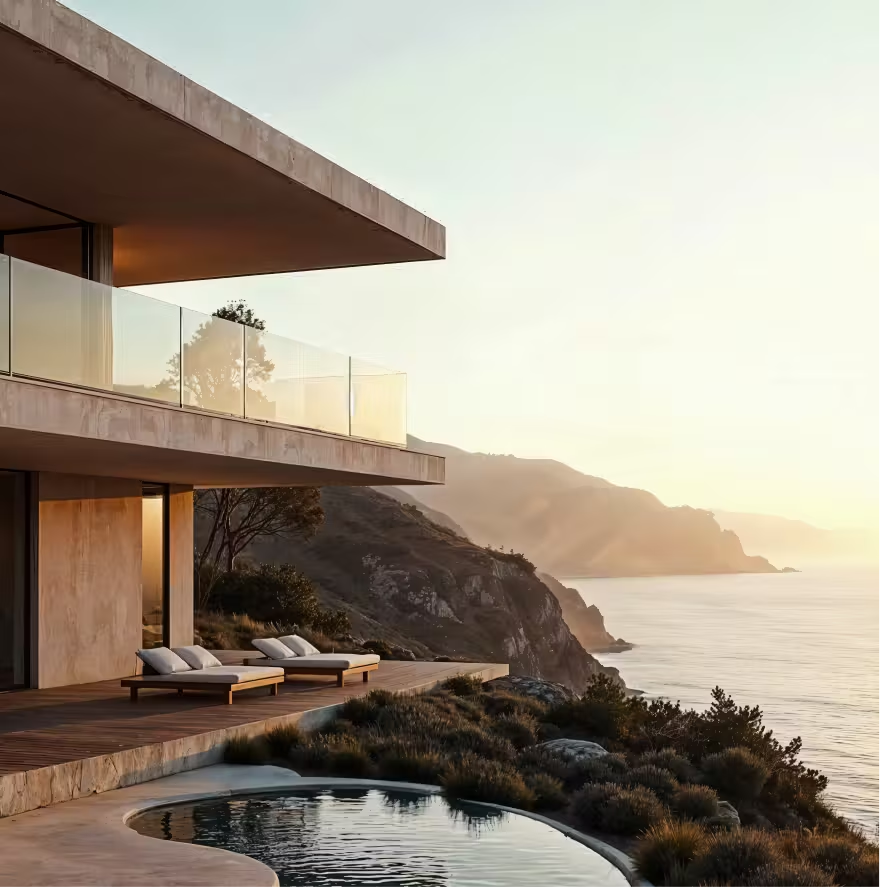
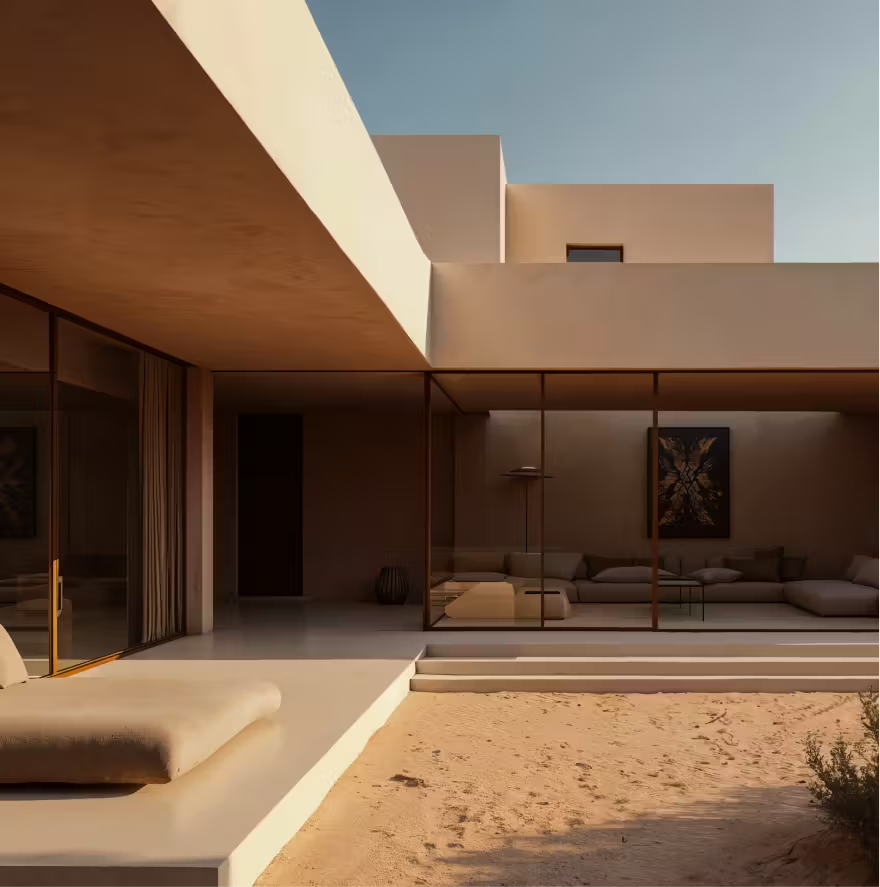
The most successful interiors are the ones nobody has to think about. Storage where it is needed, light where you work, and materials that age gracefully rather than loudly.
What often goes wrong :
- Prioritising the look over daily circulation.
- Specifying finishes that cannot survive real use.
- Forgetting where daylight actually falls indoors.
- Adding complexity that raises maintenance costs.
- Designing storage as an afterthought.
- Overlooking acoustics in open-plan layouts.